
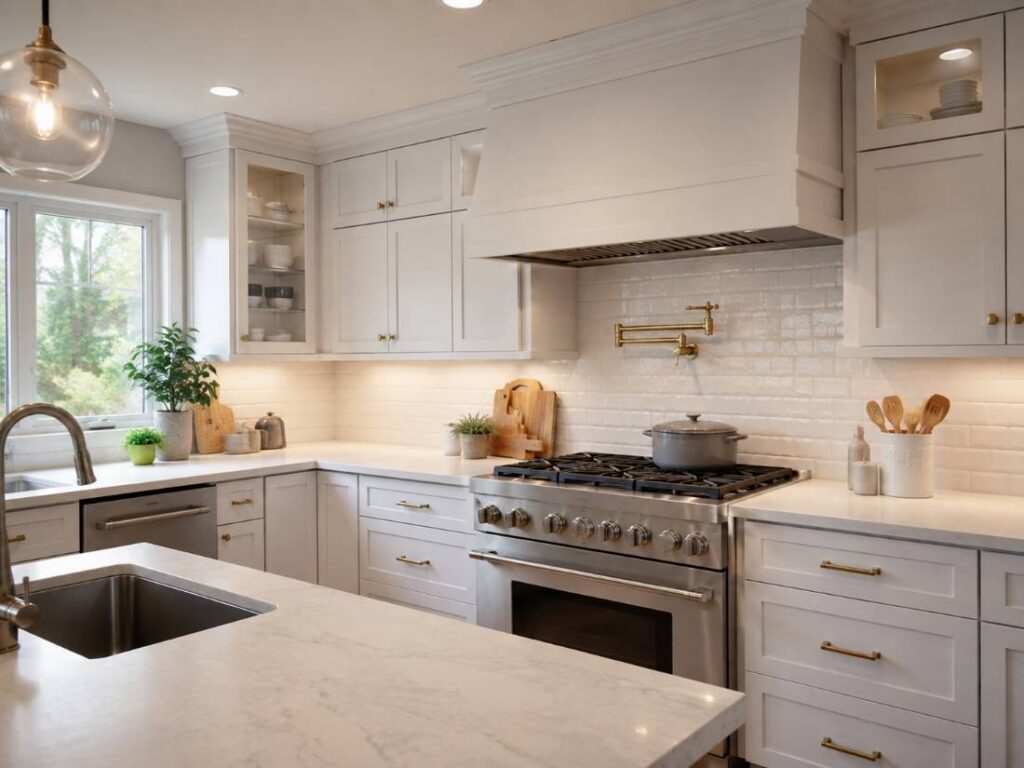
Kitchen remodel costs vary widely, and homeowners often ask why one project costs so much more than another.
The truth is that cost depends on scope, materials, and the condition of your existing space. Local factors matter too, since older Jersey Shore homes often bring unique challenges. Understanding these factors helps you plan a realistic budget before you start.
Why Kitchen Remodel Costs Vary So Much
No two kitchens are the same, and neither are two remodeling projects. A homeowner updating countertops and hardware spends far less than one relocating plumbing and knocking down walls. Older coastal homes often bring added considerations, like outdated wiring or layouts that no longer fit modern living. Homes near the water sometimes have raised foundations or older framing that adds complexity. Every decision, from cabinet style to appliance upgrades, shifts the total investment. Even small choices, like hardware finishes, can add up across a full kitchen.
Key Cost Factors to Consider
Layout Changes
Moving walls, relocating plumbing, or reconfiguring your floor plan adds cost quickly. These changes often require permits and structural work. Local municipalities along the shore have their own inspection requirements to navigate. Keeping your existing footprint is the most budget-friendly path, while opening up a space raises both cost and complexity.
Cabinetry
Cabinets typically represent one of the largest line items in a kitchen remodel. Stock cabinets cost less than semi-custom or fully custom builds. Storage features like pull-out drawers and built-in organizers add functionality but also add to the total. Cabinet material matters too, since solid wood costs more than engineered options.
Countertops and Backsplash
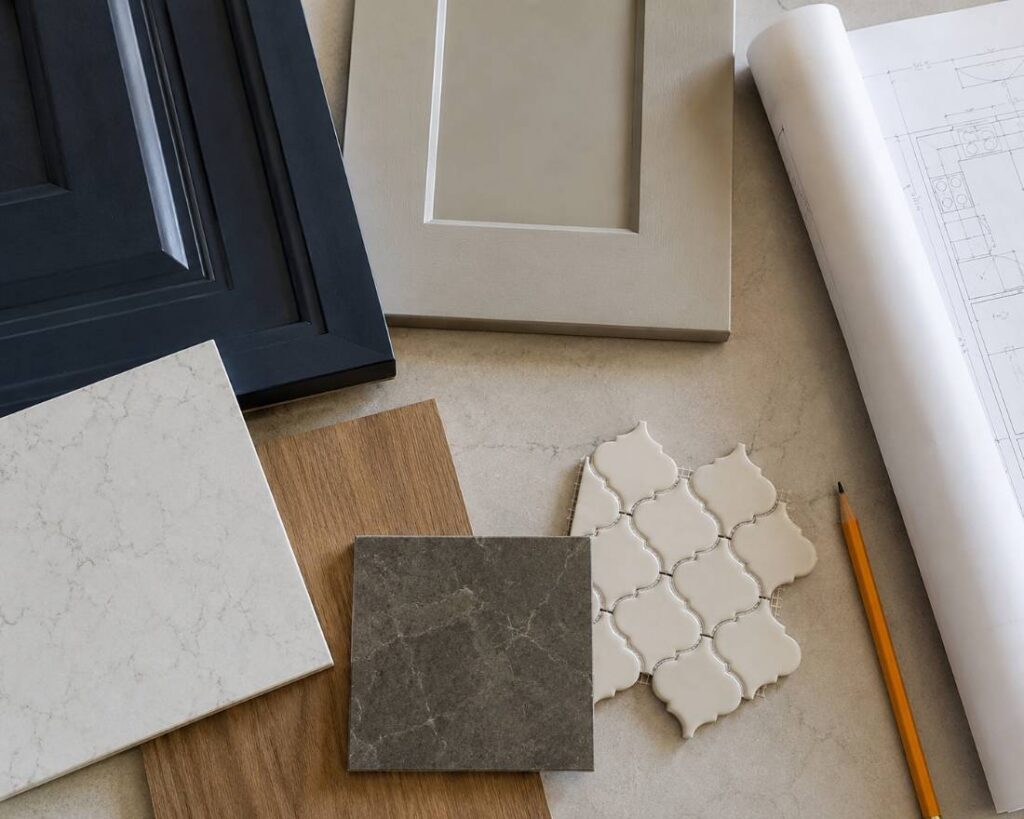
Material choice drives price here more than almost any other factor. Laminate and butcher block sit at the lower end, while quartz, granite, and marble sit higher. Backsplash tile, especially custom patterns, can meaningfully affect your final number. Some homeowners choose more durable surfaces to handle humidity near the coast.
Flooring
Flooring cost depends on material and the condition of your subfloor. Damaged or uneven subfloors require repair before new flooring goes in, which adds labor. Durable, water-resistant options are worth the investment in a kitchen setting. This is especially true in homes exposed to salt air and seasonal humidity.
Appliances and Fixtures
New appliances range from budget-friendly to high-end, and this range is often the widest of any category. Sinks, faucets, and lighting fixtures add up as well, especially with designer or custom selections. Energy-efficient appliances often cost more upfront but reduce bills over time.
Labor, Permits, and Timeline
Skilled labor, local permitting, and municipal inspections all factor into your total cost. Projects with structural or electrical changes take longer and require more coordination. A realistic timeline helps you plan around these steps rather than being surprised by them. Scheduling around peak renovation season can also affect your start date.
Understanding Budget Tiers
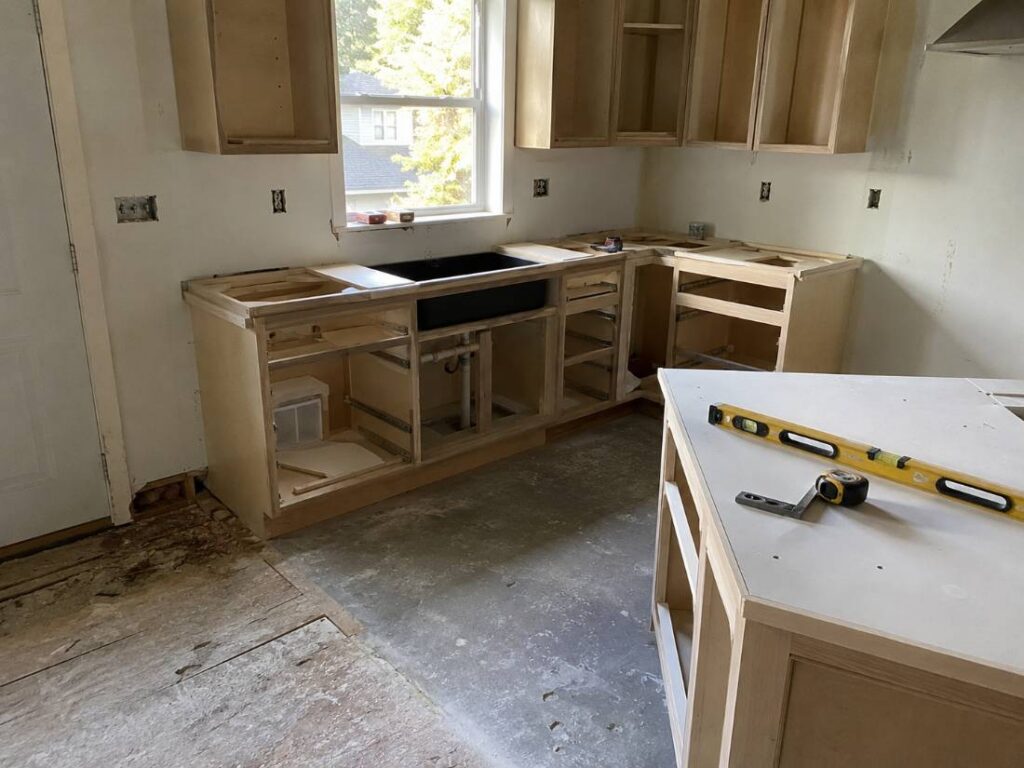
Most kitchen remodels fall into one of three general categories.
A cosmetic refresh focuses on paint, hardware, lighting, and minor updates without changing the layout. This is the fastest and most affordable way to modernize a dated kitchen. It works well for homeowners who like their layout but want an updated look.
A mid-range renovation typically includes new cabinets, countertops, flooring, and appliances, while keeping the existing footprint. This tier delivers a substantial transformation without the cost of structural changes. Most homeowners land in this range when balancing budget against impact.
A full renovation involves layout changes, custom finishes, and often a complete gut of the space. This tier offers the most flexibility and the biggest impact on how your kitchen looks and functions. It suits homeowners planning to stay long-term or preparing a home for resale.
How GYB Construction Helps You Plan and Budget
Every kitchen remodel with GYB Construction starts with a free consultation to discuss your goals, priorities, and budget. From there, our design phase gives you custom floor plans and finish selections, so you can see your kitchen before any work begins. Materials are ordered and calculated up front, so your start date and budget stay predictable from day one.
As a turnkey contractor, GYB Construction manages every phase in-house, from initial design through permits and final walkthrough. Gustavo Beristain is personally involved in every project, and homeowners never have to coordinate multiple outside contractors. Since our founding, we have worked with homeowners throughout the local coastal community to plan realistic, well-managed renovations.
Ready to Plan Your Kitchen Remodel?
If you are weighing your options for a kitchen remodel, understanding these cost factors is the first step toward a realistic plan. Visit our kitchen remodeling page to see our process in detail, browse our project gallery for inspiration, or read what past clients say on our testimonials page.